
Veronica Opitz
REALTOR®

BEDS4
BATHS2 full
SQUARE FEET1,190
MLS#TB8561741
STATUSActive
PROPERTY TYPERental - Single Family
SUBDIVISIONWOOD TRAIL VILLAGE
Property Description
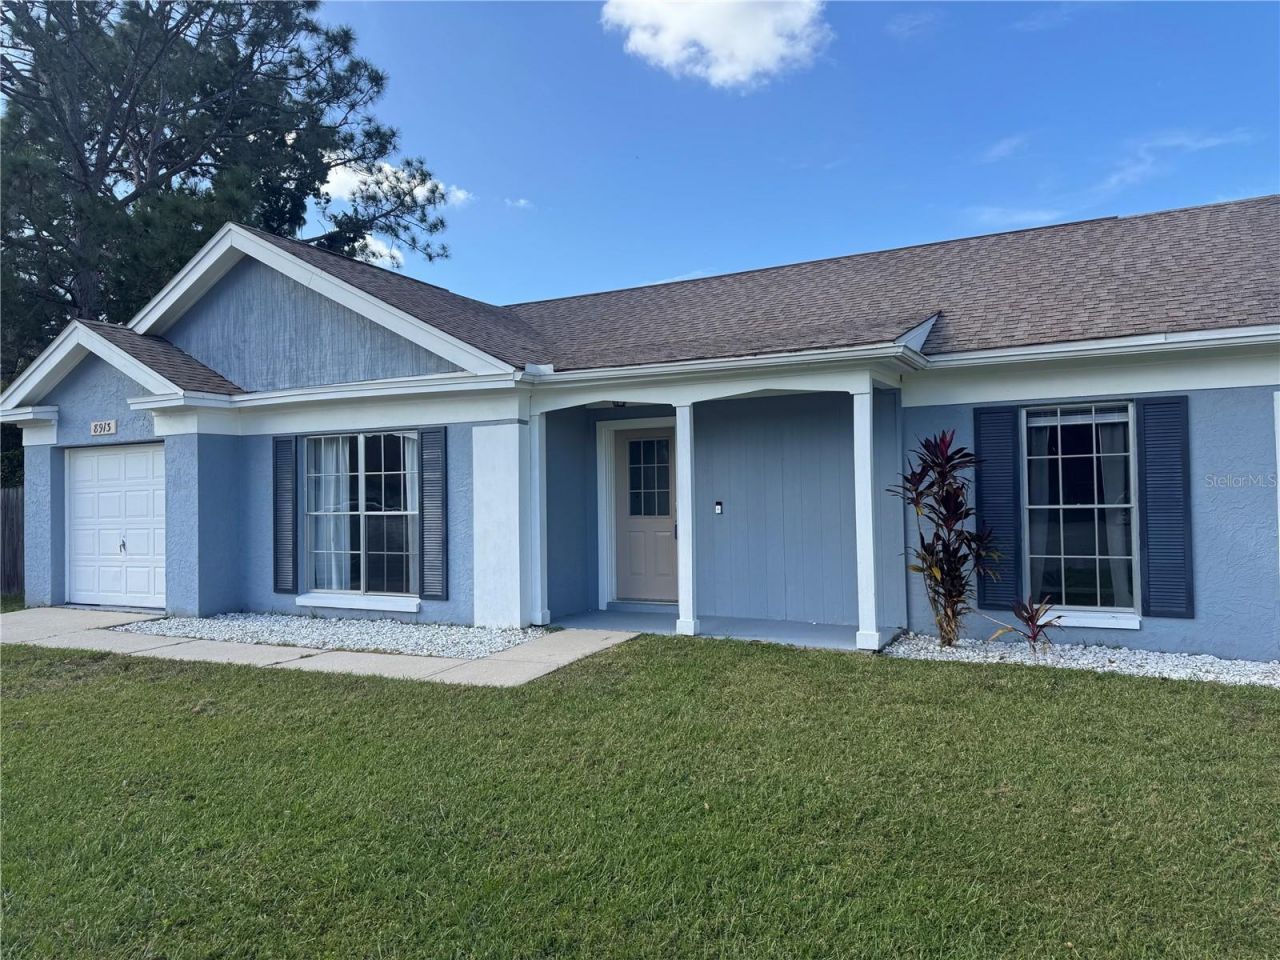
Rare opportunity for an updated 4 bedroom, 2 bathroom, 1 car garage home available immediately in the Wood Trail Village community! Nestled in a quiet neighborhood yet still just minutes away from Little Rd and SR54, restaurant's, shopping and more, this home features an open concept floor plan with updated laminate flooring in living areas, updated kitchen and bathrooms and tons of natural light flowing in from the sliding glass doors and full length windows in the living room and eat in space giving perfect views into the ample covered patio area and gigantic fully fenced back yard, perfect for entertaining or having your own private little slice of the world. This home is also a split floor plan, separating all 3 guest rooms from the master suite and ensuite bathroom. This will not last long so contact us to schedule your showing.
Property Features
Property Type: Rental - Single Family
Cooling: Central Air
Garage: 1 car attached
Heating: Central
Lot Size: 0.26 Acres
Year Built: 1984
Amenities
Ceiling Fans(s)
Kitchen/Family Room Combo
Open Floorplan
Solid Surface Counters
Feature Descriptions
Appliances: Dishwasher, Disposal, Microwave, Range, Refrigerator
Directions: From SR54 turn right onto Little Rd. heading north. then turn left onto St.Lawrence Dr. and proceed to Hunter Dr. and take a right. then right on County Breeze Dr. and proceed to Wood Lake Ct. and turn left and follow to address.
Fencing: Back Yard
Flood Zone Code: X500
Flooring: Carpet, Luxury Vinyl, Tile
Home Warranty Y/N: No
Lease Terms: Twelve Months
Lot: Cul-De-Sac, In County, Sidewalk
Lot Dimensions: 0.26
Number of Pets: 1
Other Equipment: Smart Thermostat
Other Structures: Shed(s)
Parking: Driveway
Parking Notes: Driveway
Patio/Porch: Covered, Deck, Patio
Pets Allowed: Breed Restrictions, Number Limit, Size Limit
Pets Restrictions: No aggressive breeds
Pets Size: Small (16-35 Lbs.)
Property Attached Y/N: No
Property Sub-Type: Single Family Residence
Security: Fire Alarm, Smoke Detector(s)
Sewer: Public Sewer
Showing Instructions: Call Listing Agent
Utilities: Public
Water: Public
Water Access Y/N: No
Windows: Blinds, Drapes
Local Schools
High School: River Ridge High-PO
Middle School: River Ridge Middle-PO
Elementary School: Deer Park Elementary-PO
Listed By / Shown By
Listed By
Agency Name: BAYSIDE PROPERTY MGMT. & REAL
Agency Contact: 727 940-5026
Shown By
Agent Name: Veronica Opitz
Agent Phone: (813) 309-2478
Agency Title: Florida Executive Realty



Member Participants (and their affiliated licensees, if applicable) shall indicate on their websites that IDX information is provided exclusively for consumers’ personal non-commercial use, that it may not be used for any purpose other than to identify prospective properties consumers may be interested in purchasing, that the data is deemed reliable but is not guaranteed by MLS GRID, and that the use of the MLS GRID Data may be subject to an end user license agreement prescribed by the Member Participant’s applicable MLS if any and as amended from time to time. MLS GRID may, at its discretion, require use of other disclaimers as necessary to protect Member Participant, and/or their MLS from liability.
Based on information submitted to the MLS GRID. All data is obtained from various sources and may not have been verified by broker or MLS GRID. Supplied Open House Information is subject to change without notice. All information should be independently reviewed and verified for accuracy. Properties may or may not be listed by the office/agent presenting the information.
Privacy Policy / DMCA Notice / ADA Accessibility


This site is hosted, designed and copyright
© 1994 - 2026 by
Delta Media Group, Inc. -- Patent Pending --
8913 Wood Lake Court | MLS# TB8561741
This property located at 8913 Wood Lake Court , New Port Richey, FL 34653 is currently listed for rent with an asking price of $2,100 / Monthly. Search New Port Richey real estate on veronica.floridaexecutiverealty.com today.