
Veronica Opitz
REALTOR®

BEDS3
BATHS2 full
SQUARE FEET1,489
MLS#O6457045
STATUSActive
PROPERTY TYPEResidential - Single Family
SUBDIVISIONMAGELLAN CROSSING
Property Description
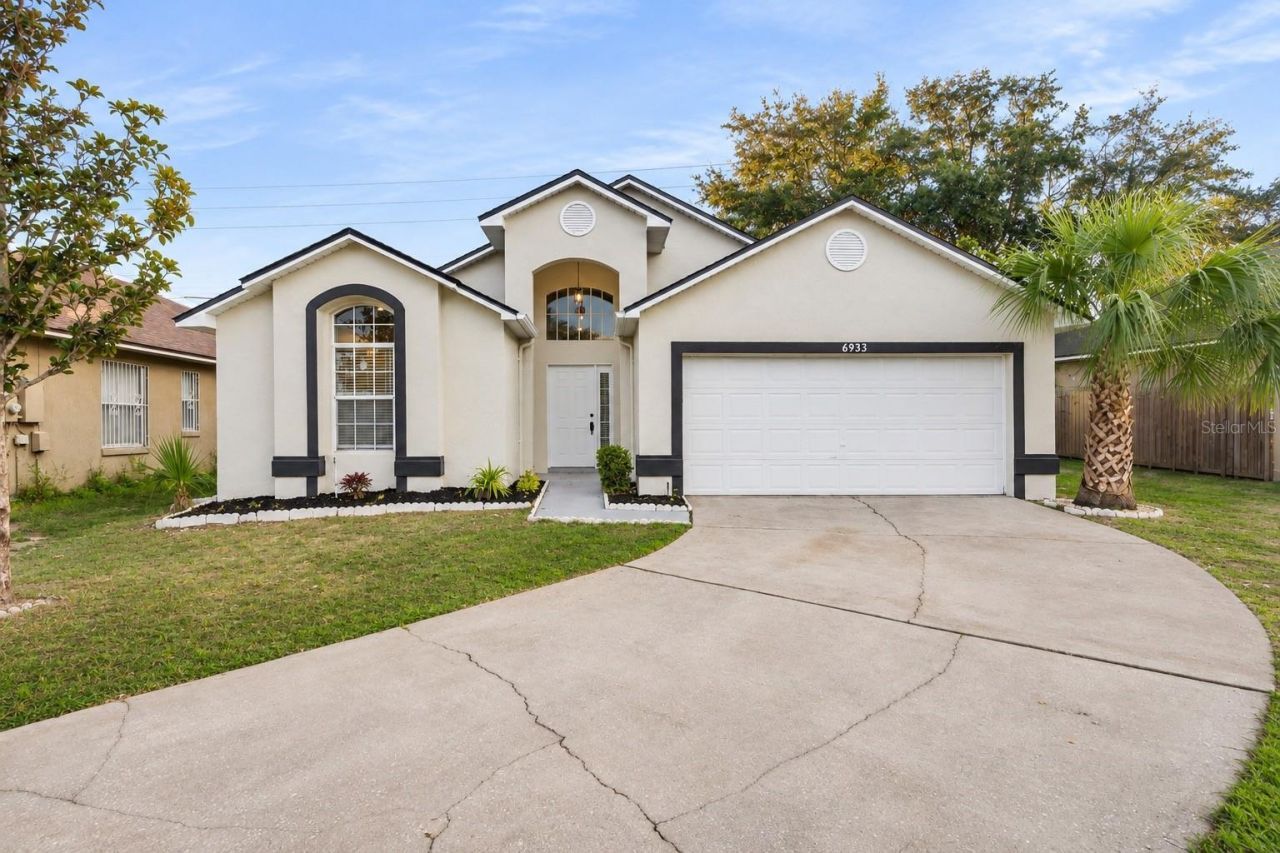
Virtually Staged. Discover modern elegance and exceptional design at 6933 Blair Drive, a beautifully renovated home nestled in Orlando's desirable Magellan Crossing community! From the moment you enter, the grand foyer welcomes you with soaring 12-foot ceilings, elegant arched entryways, abundant natural lighting, and an impressive open-concept floor plan that immediately creates a sense of space and sophistication. Every detail has been thoughtfully updated, including a NEW ROOF, fresh interior and exterior paint, luxurious dark wood-look laminate flooring, contemporary recessed lighting, modern fixtures, and stylish finishes throughout. The beautifully designed split floor plan offers both comfort and privacy, making this home ideal for everyday living and entertaining. At the heart of the home is a stunning, fully renovated kitchen featuring gorgeous quartz countertops, a spacious wraparound island perfect for gathering and entertaining, brand-new stainless steel appliances, sleek cabinetry, and sophisticated modern accents. The seamless flow between the kitchen, dining, and living areas creates an inviting atmosphere filled with natural light. The dining area features beautiful glass doors that open to an enclosed lanai with concrete flooring, extending your living and entertaining space. Step outside to discover a fully fenced backyard with NO REAR NEIGHBORS, offering added privacy and plenty of space for outdoor gatherings, relaxation, and your furry friends to enjoy! Retreat to the spacious primary suite, complete with a generous walk-in closet and a beautifully renovated private bathroom featuring dual vanities, an elegant walk-in shower, luxurious floor-to-ceiling tile, modern lighting, and sophisticated matte-black fixtures. Both bathrooms showcase contemporary finishes, beautifully tiled showers, and designer-inspired details that elevate the home's overall appeal. Additional features include stylish arched architectural details, windows with blinds, beautiful lighting, and a cohesive modern design throughout. Conveniently located in West Orlando, this home offers easy access to shopping, restaurants, parks, schools, and everyday conveniences, with nearby connections to West Colonial Drive (SR 50), Hiawassee Road, SR 408, SR 429, and I-4. Enjoy convenient access to Downtown Orlando and the surrounding communities of Ocoee and Winter Garden. With its impressive ceilings, completely renovated interior, stunning kitchen, luxurious bathrooms, NEW ROOF, and private fenced backyard, this exceptional home offers the perfect combination of modern style, comfort, and functionality. Don't miss the opportunity to experience everything this beautiful property has to offer. Schedule your private showing today!
Property Features
Property Type: Residential - Single Family
Cooling: Central Air
Garage: 2 car attached
Heating: Central, Electric
Lot Size: 0.16 Acres
Roof Type: Shingle
Stories: 1.0
Taxes: $1,278
Year Built: 1995
Amenities
Eat-in Kitchen
Living Room/Dining Room Combo
Open Floorplan
Courtyard
Private Entrance
Private Yard
Sidewalk
Feature Descriptions
Appliances: Dishwasher, Microwave, Range, Refrigerator
Days on Site: 2
Directions: Merge onto FL-408 E and continue to Exit 4 for N Hiawassee Rd. Head north on N Hiawassee Rd and turn onto Blair Dr in Pine Hills to reach your destination.
Exterior: Block, Concrete, Stucco
Flood Zone Code: X
Flooring: Luxury Vinyl
Foundation: Slab
Home Warranty Y/N: No
Listing Terms: Cash, Conventional, FHA, VA Loan
Lot Dimensions: 0.16
Other Equipment: Private Entrance, Private Yard
Ownership: Fee Simple
Patio/Porch: Rear Porch, Screened
Property Attached Y/N: No
Property Sub-Type: Single Family Residence
Sewer: Public Sewer
Showing Instructions: Combination Lock Box, Go Direct, Lock Box Coded, See Remarks, ShowingTime
Special Sale Provisions: None
Utilities: Public
Water: Public
Water Access Y/N: No
Zoning: P-D
Room Sizes
Primary Bedroom: 12.1x14.1
Bedroom 2: 12.1x9.11
Bedroom 3: 12.1x9.8
Bathroom 2: 8.4x4.1
Kitchen: 12.1x8.1
Dinette: 10.11x9.6
Dining Room: 13.9x10.6
Living Room: 15.2x15.2
Local Schools
High School: Ocoee High
Middle School: Robinswood Middle
Elementary School: West Oaks Elem
Listed By / Shown By
Listed By
Agency Name: PREFERRED REAL ESTATE BROKERS
Agency Contact: 407-440-4900
Shown By
Agent Name: Veronica Opitz
Agent Phone: (813) 309-2478
Agency Title: Florida Executive Realty

Estimate Your Payment
Estimated Payment
$ 1,010.19 per month $798.98 Principal & Interest $106.50 Property Tax $104.71 Homeowner's InsuranceChange Payment Information


Member Participants (and their affiliated licensees, if applicable) shall indicate on their websites that IDX information is provided exclusively for consumers’ personal non-commercial use, that it may not be used for any purpose other than to identify prospective properties consumers may be interested in purchasing, that the data is deemed reliable but is not guaranteed by MLS GRID, and that the use of the MLS GRID Data may be subject to an end user license agreement prescribed by the Member Participant’s applicable MLS if any and as amended from time to time. MLS GRID may, at its discretion, require use of other disclaimers as necessary to protect Member Participant, and/or their MLS from liability.
Based on information submitted to the MLS GRID. All data is obtained from various sources and may not have been verified by broker or MLS GRID. Supplied Open House Information is subject to change without notice. All information should be independently reviewed and verified for accuracy. Properties may or may not be listed by the office/agent presenting the information.
Privacy Policy / DMCA Notice / ADA Accessibility


This site is hosted, designed and copyright
© 1994 - 2026 by
Delta Media Group, Inc. -- Patent Pending --
6933 Blair Drive | MLS# O6457045
This single family home located at 6933 Blair Drive , Orlando, FL 32818 is currently listed for sale with an asking price of $359,000. This property was built in 1995 and has 3 bedrooms and 2 full baths with 1489 sq. ft. Blair Drive is located in the MAGELLAN CROSSING subdivision. Search MAGELLAN CROSSING real estate on veronica.floridaexecutiverealty.com today.