
Veronica Opitz
REALTOR®

BEDS3
BATHS2 full
SQUARE FEET2,184
MLS#TB8562517
STATUSActive
PROPERTY TYPEResidential - Single Family
SUBDIVISIONPARCEL B - THE PINNACLE
Property Description
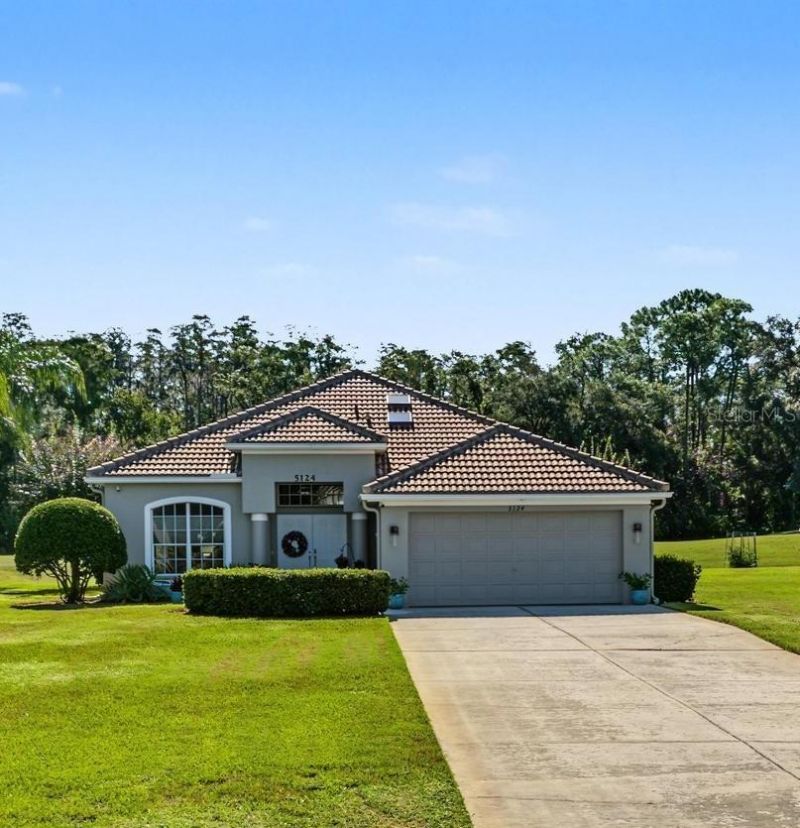
Highly sought after and well-maintained home in The Pinnacle Community located in Eastlake Woodlands! The Pinnacle Community is maintenance free and has their own community pool. This home sits on an oversized premium lot with views of the golf course, pond and preserve. This home has 3 bedrooms, 2 full baths and a 2-car garage. The light & bright kitchen is open, features KitchenAid Appliances, a snack bar with granite countertop, a large pantry, and plenty of cabinet space. The kitchen features eat-in space with seamless windows that overlook the golf course. Separate dining room which is open to the family room. The master bedroom is very large and has two walk-in closets and on-suite bathroom. Split bedroom floorplan. Other outstanding features include crown molding, luxury vinyl wood flooring, volume ceilings, neutral paint tones, and 4-in baseboards. The home overlooks the fairway of the 11th hole on the North Course. Enjoy the evenings lounging on the lanai! The home was recently painted (03/2024). Roof 2016. A/C Condensor 2021. Hot water heater 2022. Eastlake Woodlands is a gated community with plenty of sidewalks and trees. With a membership, you can join The Ardea Country Club which includes two renowned 18-hole golf courses, resort like pools, tennis courts, pickleball, a clubhouse/restaurant and fitness center. Eastlake Woodlands is centrally located to all Tampa Bay has to offer. Enjoy dining, shopping and highly rated schools. A short drive will take you to all area beaches, nature parks, sports, activities and the Tampa International Airport. This home is a must see and a pleasure to show!
Property Features
Property Type: Residential - Single Family
Cooling: Central Air
Garage: 2 car attached
Heating: Central
Lot Size: 0.30 Acres
Roof Type: Tile
Stories: 1.0
Taxes: $4,252
Year Built: 1994
Amenities
Ceiling Fans(s)
Crown Molding
Eat-in Kitchen
High Ceilings
Open Floorplan
Split Bedroom
Walk-In Closet(s)
Sidewalk
Feature Descriptions
Additional Rooms: Formal Dining Room Separate, Great Room, Inside Utility
Appliances: Dishwasher, Disposal, Dryer, Electric Water Heater, Microwave, Range, Refrigerator, Washer
Association Amenities: Pool
Community Features: Deed Restrictions, Gated Community - Guard, Golf Carts OK, Golf, No Truck/RV/Motorcycle Parking, Sidewalks
Directions: East Lake Rd to East on Woodlands Blvd to Left on E Lake Woodlands Pkwy to Right on Pinnacle Dr to address.
Exterior: Block, Stucco
Flood Zone Code: X500
Flooring: Luxury Vinyl
Foundation: Slab
Frontage Pond: 44
HOA Fee: 528/ Monthly
HOA Y/N: Yes
Home Warranty Y/N: No
Listing Terms: Cash, Conventional, VA Loan
Lot: Landscaped, On Golf Course
Lot Dimensions: 0.3
Other Equipment: Irrigation Equipment
Ownership: Fee Simple
Parking: Driveway, Electric Vehicle Charging Station(s), Garage Door Opener
Parking Notes: Driveway, Electric Vehicle Charging Station(s), Gara
Patio/Porch: Covered, Screened
Pets Allowed: Yes
Pets Restrictions: Buyer to verify all pet restrictions.
Property Attached Y/N: No
Property Sub-Type: Single Family Residence
Security: Security System
Sewer: Public Sewer
Showing Instructions: Appointment Only, See Remarks, Text List Agent
Special Sale Provisions: None
Utilities: Public
Water: Public
Water Access Y/N: No
Waterfront Features: Pond
Water View: Pond
Zoning: RPD-2.5_1.0
Local Schools
High School: East Lake High-PN
Middle School: Carwise Middle-PN
Elementary School: Cypress Woods Elementary-PN
Listed By / Shown By
Listed By
Agency Name: WIKLE INCORPORATED
Agency Contact: 727-781-7974
Shown By
Agent Name: Veronica Opitz
Agent Phone: (813) 309-2478
Agency Title: Florida Executive Realty

Estimate Your Payment
Estimated Payment
$ 2,179.33 per month $1,613.54 Principal & Interest $354.33 Property Tax $211.46 Homeowner's InsuranceChange Payment Information


Member Participants (and their affiliated licensees, if applicable) shall indicate on their websites that IDX information is provided exclusively for consumers’ personal non-commercial use, that it may not be used for any purpose other than to identify prospective properties consumers may be interested in purchasing, that the data is deemed reliable but is not guaranteed by MLS GRID, and that the use of the MLS GRID Data may be subject to an end user license agreement prescribed by the Member Participant’s applicable MLS if any and as amended from time to time. MLS GRID may, at its discretion, require use of other disclaimers as necessary to protect Member Participant, and/or their MLS from liability.
Based on information submitted to the MLS GRID. All data is obtained from various sources and may not have been verified by broker or MLS GRID. Supplied Open House Information is subject to change without notice. All information should be independently reviewed and verified for accuracy. Properties may or may not be listed by the office/agent presenting the information.
Privacy Policy / DMCA Notice / ADA Accessibility


This site is hosted, designed and copyright
© 1994 - 2026 by
Delta Media Group, Inc. -- Patent Pending --
5124 Pinnacle Drive | MLS# TB8562517
This single family home located at 5124 Pinnacle Drive , Oldsmar, FL 34677 is currently listed for sale with an asking price of $725,000. This property was built in 1994 and has 3 bedrooms and 2 full baths with 2184 sq. ft. Pinnacle Drive is located in the PARCEL B - THE PINNACLE subdivision. Search PARCEL B - THE PINNACLE real estate on veronica.floridaexecutiverealty.com today.