
Veronica Opitz
REALTOR®

BEDS2
BATHS1 full 1 partial
SQUARE FEET1,052
MLS#W7891141
STATUSActive
PROPERTY TYPEResidential - Single Family
SUBDIVISIONBEACON SQUARE
Property Description
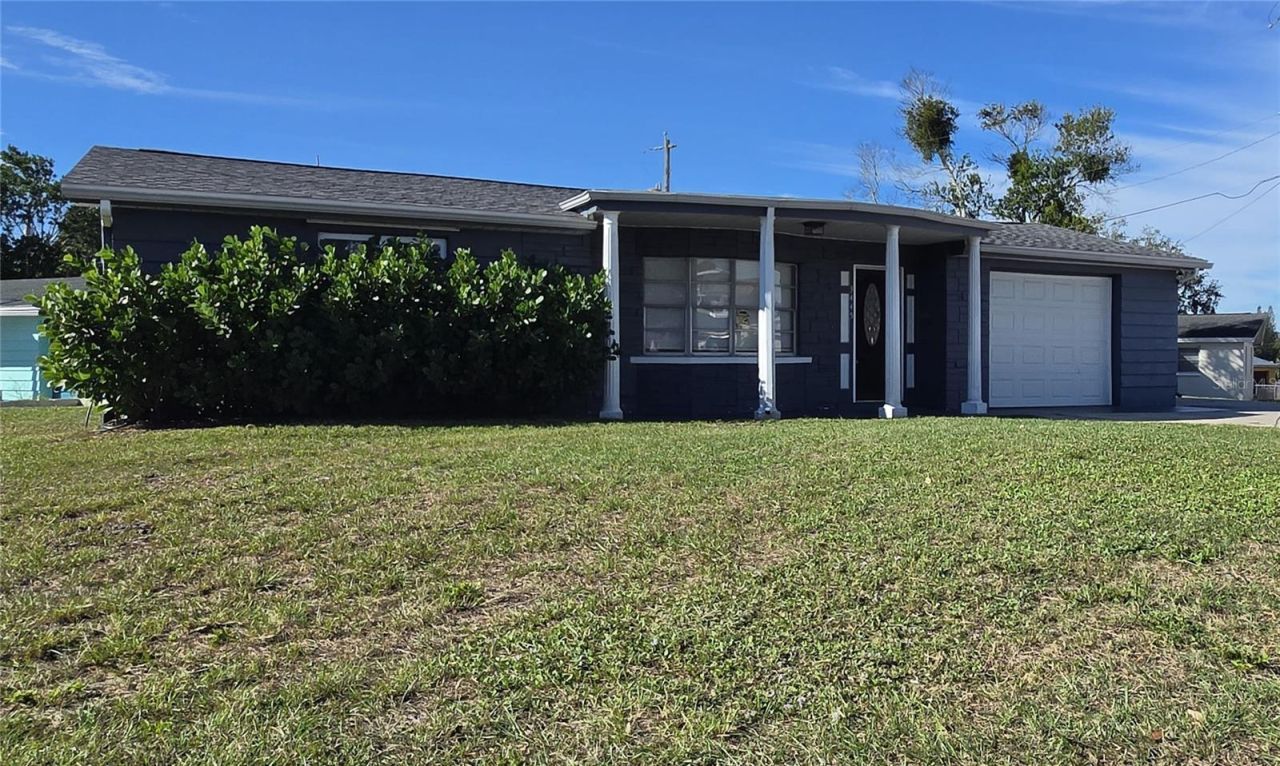
Updated 2-bedroom, 1.5-bath concrete block home in Beacon Square with a 2023 architectural shingle roof, 2021 central A/C, NO HOA, NO DEED RESTRICTIONS, and FLOOD ZONE X. The updated kitchen features newer cabinets, granite countertops, a breakfast bar, and a closet pantry with attractive barn doors, opening to the family room. Improvements throughout the home include luxury vinyl plank flooring, new drywall, updated trim and baseboards, and recessed lighting. The attached garage includes a convenient half bath and laundry area, with washer and dryer included. Outside, enjoy a screened rear porch, fenced backyard, and storage shed on a corner lot. According to the seller, the home experienced no flooding during Hurricanes Helene or Milton. With no HOA fees or association lease restrictions, this property offers flexibility for homeowners and investors alike. Conveniently located near US 19, shopping, restaurants, medical facilities, and the Gulf Coast. Move-in ready and offered at $200,000.
Property Features
Property Type: Residential - Single Family
Cooling: Central Air
Fenced: Yes
Garage: 1 car attached
Heating: Central, Electric
Lot Size: 0.12 Acres
Roof Type: Shingle
Stories: 1.0
Taxes: $2,991
Year Built: 1967
Amenities
Primary Bedroom Main Floor
Stone Counters
Thermostat
Awning(s)
Rain Gutters
Storage
Feature Descriptions
Appliances: Dishwasher, Dryer, Electric Water Heater, Microwave, Range, Refrigerator, Washer
Directions: From 19 Take Moog Road West. Home on the left at corner of Briar Cliff Dr.
Exterior: Block
Fencing: Wood
Flood Zone Code: X
Flooring: Luxury Vinyl
Foundation: Slab
Garage Dimensions: 16x26
Home Warranty Y/N: No
Listing Terms: Cash, Conventional, FHA, VA Loan
Lot: Corner Lot, In County, Level, Paved
Lot Dimensions: 0.12
Number of Pets: 9
Other Structures: Shed(s)
Ownership: Fee Simple
Parking: Garage Door Opener, Ground Level, Parking Pad
Parking Notes: Garage Door Opener, Ground Level, Parking Pad
Patio/Porch: Covered, Front Porch, Rear Porch, Screened
Pets Allowed: Cats OK, Dogs OK
Pets Size: Extra Large (101+ Lbs.)
Property Attached Y/N: No
Property Sub-Type: Single Family Residence
Sewer: Public Sewer
Showing Instructions: ShowingTime
Special Sale Provisions: None
Utilities: Electricity Connected
Water: Public
Water Access Y/N: No
Zoning: R4
Room Sizes
Primary Bedroom: 12x16
Living Room: 18x12
Local Schools
High School: Anclote High-PO
Middle School: Paul R. Smith Middle-PO
Elementary School: Gulf Trace Elementary
Listed By / Shown By
Listed By
Agency Name: FLORIDA REAL ESTATE PARTNERS
Agency Contact: 727-409-4663
Shown By
Agent Name: Veronica Opitz
Agent Phone: (813) 309-2478
Agency Title: Florida Executive Realty

Estimate Your Payment
Estimated Payment
$ 752.70 per month $445.11 Principal & Interest $249.25 Property Tax $58.33 Homeowner's InsuranceChange Payment Information


Member Participants (and their affiliated licensees, if applicable) shall indicate on their websites that IDX information is provided exclusively for consumers’ personal non-commercial use, that it may not be used for any purpose other than to identify prospective properties consumers may be interested in purchasing, that the data is deemed reliable but is not guaranteed by MLS GRID, and that the use of the MLS GRID Data may be subject to an end user license agreement prescribed by the Member Participant’s applicable MLS if any and as amended from time to time. MLS GRID may, at its discretion, require use of other disclaimers as necessary to protect Member Participant, and/or their MLS from liability.
Based on information submitted to the MLS GRID. All data is obtained from various sources and may not have been verified by broker or MLS GRID. Supplied Open House Information is subject to change without notice. All information should be independently reviewed and verified for accuracy. Properties may or may not be listed by the office/agent presenting the information.
Privacy Policy / DMCA Notice / ADA Accessibility


This site is hosted, designed and copyright
© 1994 - 2026 by
Delta Media Group, Inc. -- Patent Pending --
3445 Briar Cliff Drive | MLS# W7891141
This single family home located at 3445 Briar Cliff Drive, Holiday, FL 34691 is currently listed for sale with an asking price of $200,000. This property was built in 1967 and has 2 bedrooms and 1 full and 1 partial baths with 1052 sq. ft. Briar Cliff Drive is located in the BEACON SQUARE subdivision. Search BEACON SQUARE real estate on veronica.floridaexecutiverealty.com today.