
Veronica Opitz
REALTOR®

BEDS3
BATHS2 full
SQUARE FEET2,067
MLS#OM734735
STATUSActive
PROPERTY TYPEResidential - Single Family
SUBDIVISIONROMEO
Property Description
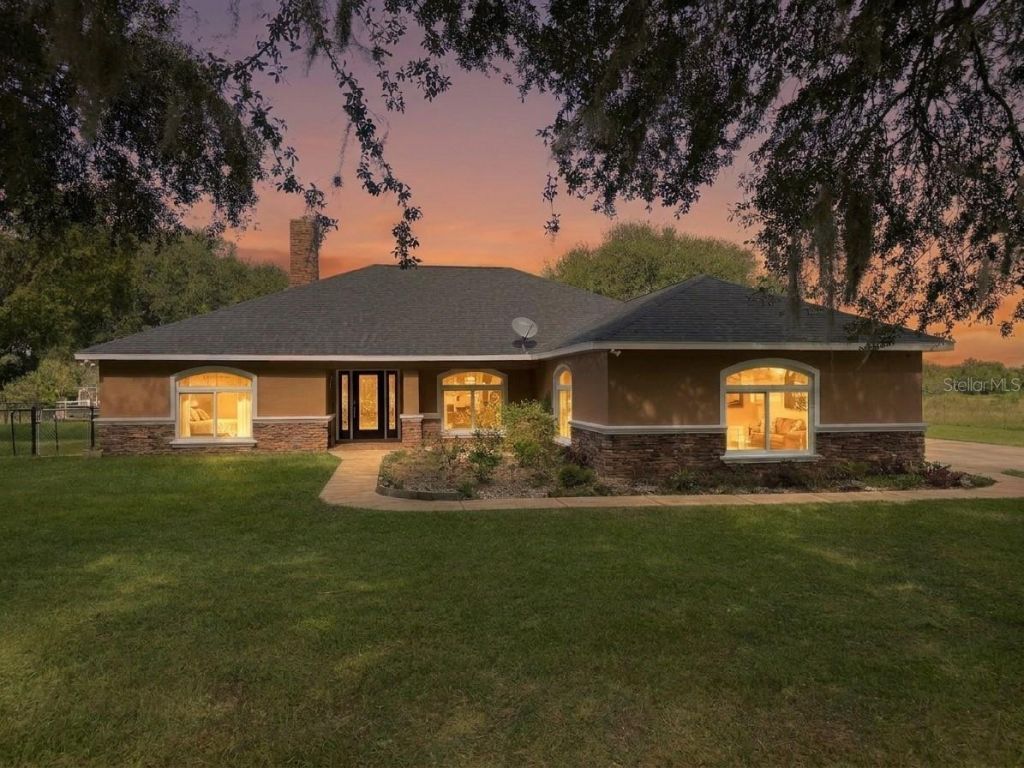
Discover Florida horse property living at 20765 SW 36th Street in Dunnellon! Built in 2002, this 3-bedroom, 2-bath home combines equestrian amenities, a saltwater swimming pool, a spacious workshop, and extensive recent improvements.Inside, the home features a fireplace, granite countertops in the kitchen and bathrooms, stainless steel appliances, a walk-in pantry, and a breakfast nook. The primary suite offers a walk-in closet and a large shower. Luxury vinyl plank flooring, installed in June 2023, extends through the living room, dining room, and primary bedroom. Guest bedrooms feature laminate flooring, while ceramic tile accents the kitchen, foyer, laundry room, and primary bathroom. Ceiling fans are located in all bedrooms and the living room.Step outside to enjoy the in-ground saltwater swimming pool, screened pool enclosure, and 2025 hot tub. The pool cage was rescreened in 2025, and the pool pump was replaced in August 2025. Additional outdoor features include a fire pit, fruit trees, and a fenced dog run. The backyard fencing includes an 18-inch concrete footer designed to help prevent dogs from digging underneath.Equestrian enthusiasts will appreciate four fenced pastures, including two with covered run-in sheds. Water is supplied to the pastures using hoses, and separation between fence lines helps keep horses apart from neighboring properties. A chicken coop adds to the property's versatility.The 25-by-50-foot workshop provides 1,250 square feet of space with 100-amp electrical service and water. Both the house and shop offer 50-amp RV connections, while the oversized two-car garage provides additional space.Major improvements include new windows installed in March 2026 and new roofs on both the house and workshop in 2022. A whole-house Generac generator, supplied by a buried 500-gallon propane tank, powers the home, workshop, and well. Additional features include upgraded well equipment, a tankless water heater, an owned whole-house water conditioning system, an owned Vivint security system, and a septic system recently pumped and inspected as of October 2026.Whether you're searching for a horse property in Dunnellon, a Florida home with a saltwater pool, or a property offering pasture space and workshop capabilities, 20765 SW 36th Street brings together residential comfort and practical equestrian features.Schedule your private showing to explore this Dunnellon horse property!
Property Features
Property Type: Residential - Single Family
Cooling: Central Air
Fenced: Yes
Garage: 2 car attached
Heating: Electric
Lot Size: 8.35 Acres
Roof Type: Shingle
Stories: 1.0
Taxes: $7,036
Year Built: 2002
Amenities
Primary Bedroom Main Floor
Dog Run
RV Hookup
Feature Descriptions
Appliances: Water Softener
Barn Features: None
Community Features: Horses Allowed
Days on Site: 6
Directions: North Hwy 41, East SW 36 St, Sign On Right.
Exterior: Block, Stucco
Fencing: Board, Chain Link, Cross Fenced, Fenced, Wire
Fireplace: Gas, Living Room
Fireplace Y/N: Yes
Flood Zone Code: X
Flooring: Luxury Vinyl
Foundation: Slab
Home Warranty Y/N: No
Listing Terms: Cash, Conventional, FHA, VA Loan
Lot: Farm, Oversized Lot, Pasture, Rolling Slope, Unincorporated, Zoned for Horses
Lot Dimensions: 8.35
Number of Septics: 1
Number of Wells: 1
Other Equipment: RV Hookup, Fuel Tank(s), Generator
Other Structures: Workshop
Ownership: Fee Simple
Patio/Porch: Screened
Pool: In Ground, Salt Water, Screen Enclosure, Waterfall
Property Attached Y/N: No
Property Sub-Type: Single Family Residence
Sewer: Septic Tank
Showing Instructions: Gate Code Required, ShowingTime
Special Sale Provisions: None
Swimming Pool: Yes
Utilities: Electricity Connected, Propane
Water: Well
Water Access Y/N: No
Zoning: A1
Room Sizes
Primary Bedroom: 13x15
Bedroom 2: 11x15
Bedroom 3: 13x15
Living Room: 18x25
Kitchen: 11x14
Dinette: 11x11
Balcony/Porch/Lanai: 14x6
Listed By / Shown By
Listed By
Agency Name: EXP REALTY LLC
Agency Contact: 888-883-8509
Shown By
Agent Name: Veronica Opitz
Agent Phone: (813) 309-2478
Agency Title: Florida Executive Realty

Estimate Your Payment
Estimated Payment
$ 2,537.19 per month $1,724.81 Principal & Interest $586.33 Property Tax $226.04 Homeowner's InsuranceChange Payment Information


Member Participants (and their affiliated licensees, if applicable) shall indicate on their websites that IDX information is provided exclusively for consumers’ personal non-commercial use, that it may not be used for any purpose other than to identify prospective properties consumers may be interested in purchasing, that the data is deemed reliable but is not guaranteed by MLS GRID, and that the use of the MLS GRID Data may be subject to an end user license agreement prescribed by the Member Participant’s applicable MLS if any and as amended from time to time. MLS GRID may, at its discretion, require use of other disclaimers as necessary to protect Member Participant, and/or their MLS from liability.
Based on information submitted to the MLS GRID. All data is obtained from various sources and may not have been verified by broker or MLS GRID. Supplied Open House Information is subject to change without notice. All information should be independently reviewed and verified for accuracy. Properties may or may not be listed by the office/agent presenting the information.
Privacy Policy / DMCA Notice / ADA Accessibility


This site is hosted, designed and copyright
© 1994 - 2026 by
Delta Media Group, Inc. -- Patent Pending --
20765 SW 36th Street | MLS# OM734735
This single family home located at 20765 SW 36th Street, Dunnellon, FL 34431 is currently listed for sale with an asking price of $775,000. This property was built in 2002 and has 3 bedrooms and 2 full baths with 2067 sq. ft. SW 36th Street is located in the ROMEO subdivision. Search ROMEO real estate on veronica.floridaexecutiverealty.com today.